
Architectural Services in Cornwall
Helping clients across Cornwall turn their ideas into thoughtfully designed, practical spaces, from design and planning through to Building Regulations.

What We Offer
We offer a range of services to meet the needs of every client. Have something else in mind? We'd be happy to work with you to create a custom quote.
-
From initial concepts through to detailed design, we develop practical and considered proposals tailored to your project, site and requirements.
-
We prepare and manage planning applications, helping you navigate the planning process and maximise your project's potential.
-
We produce detailed technical drawings and information to help ensure your project meets Building Regulations requirements and is ready for construction.
-
From bespoke homes to larger developments, we create designs that respond to their surroundings while meeting the needs and aspirations of our clients.
-
We help transform existing properties through thoughtful extensions, alterations and renovations, making better use of your space while enhancing the building.
-
Architectural services for commercial, industrial and community projects, from initial feasibility and design through to planning and technical information.
Our Process
Stage 1
On-site Consultation
Start your project with a free on-site consultation. One of our experienced designers will visit to discuss your ideas, advise on feasibility, and shape a clear brief. This early stage ensures you understand your options and sets your project up for success.
Stage 2
Conceptual Design
We turn your vision into a concept you can see and understand. Using the latest scanning technology, we survey your property and produce floor plans, elevations, and even 3D visuals where required. Together, we refine the design until you’re confident it reflects your needs and aspirations.
Stage 3
Planning Permission
Let us take the stress out of planning. We prepare all required documents, coordinate with consultants, and liaise with planning officers to give your application the best chance of success. From submission through to approval, we handle the details so you don’t have to.
Stage 4
Building Regulations
Our detailed drawings make sure your project meets all regulations and is ready to build. We provide floor plans, elevations, and cross-sections, and manage specialist reports such as SAP calculations. By submitting your application and Initial Notice, we help keep your project moving smoothly.
Stage 5
Production Information
When it’s time to build, we provide contractors with the detailed information they need. We prepare tender drawings, assist with contractor selection, and remain on hand with site visits and advice throughout construction, ensuring quality and minimising costly delays.
Stage 6
Handover
At completion, we carry out a thorough inspection and provide a full handover package, including as-built information. This final step gives you confidence that every detail of your project has been delivered as agreed, leaving you to enjoy your finished space.
Past Projects
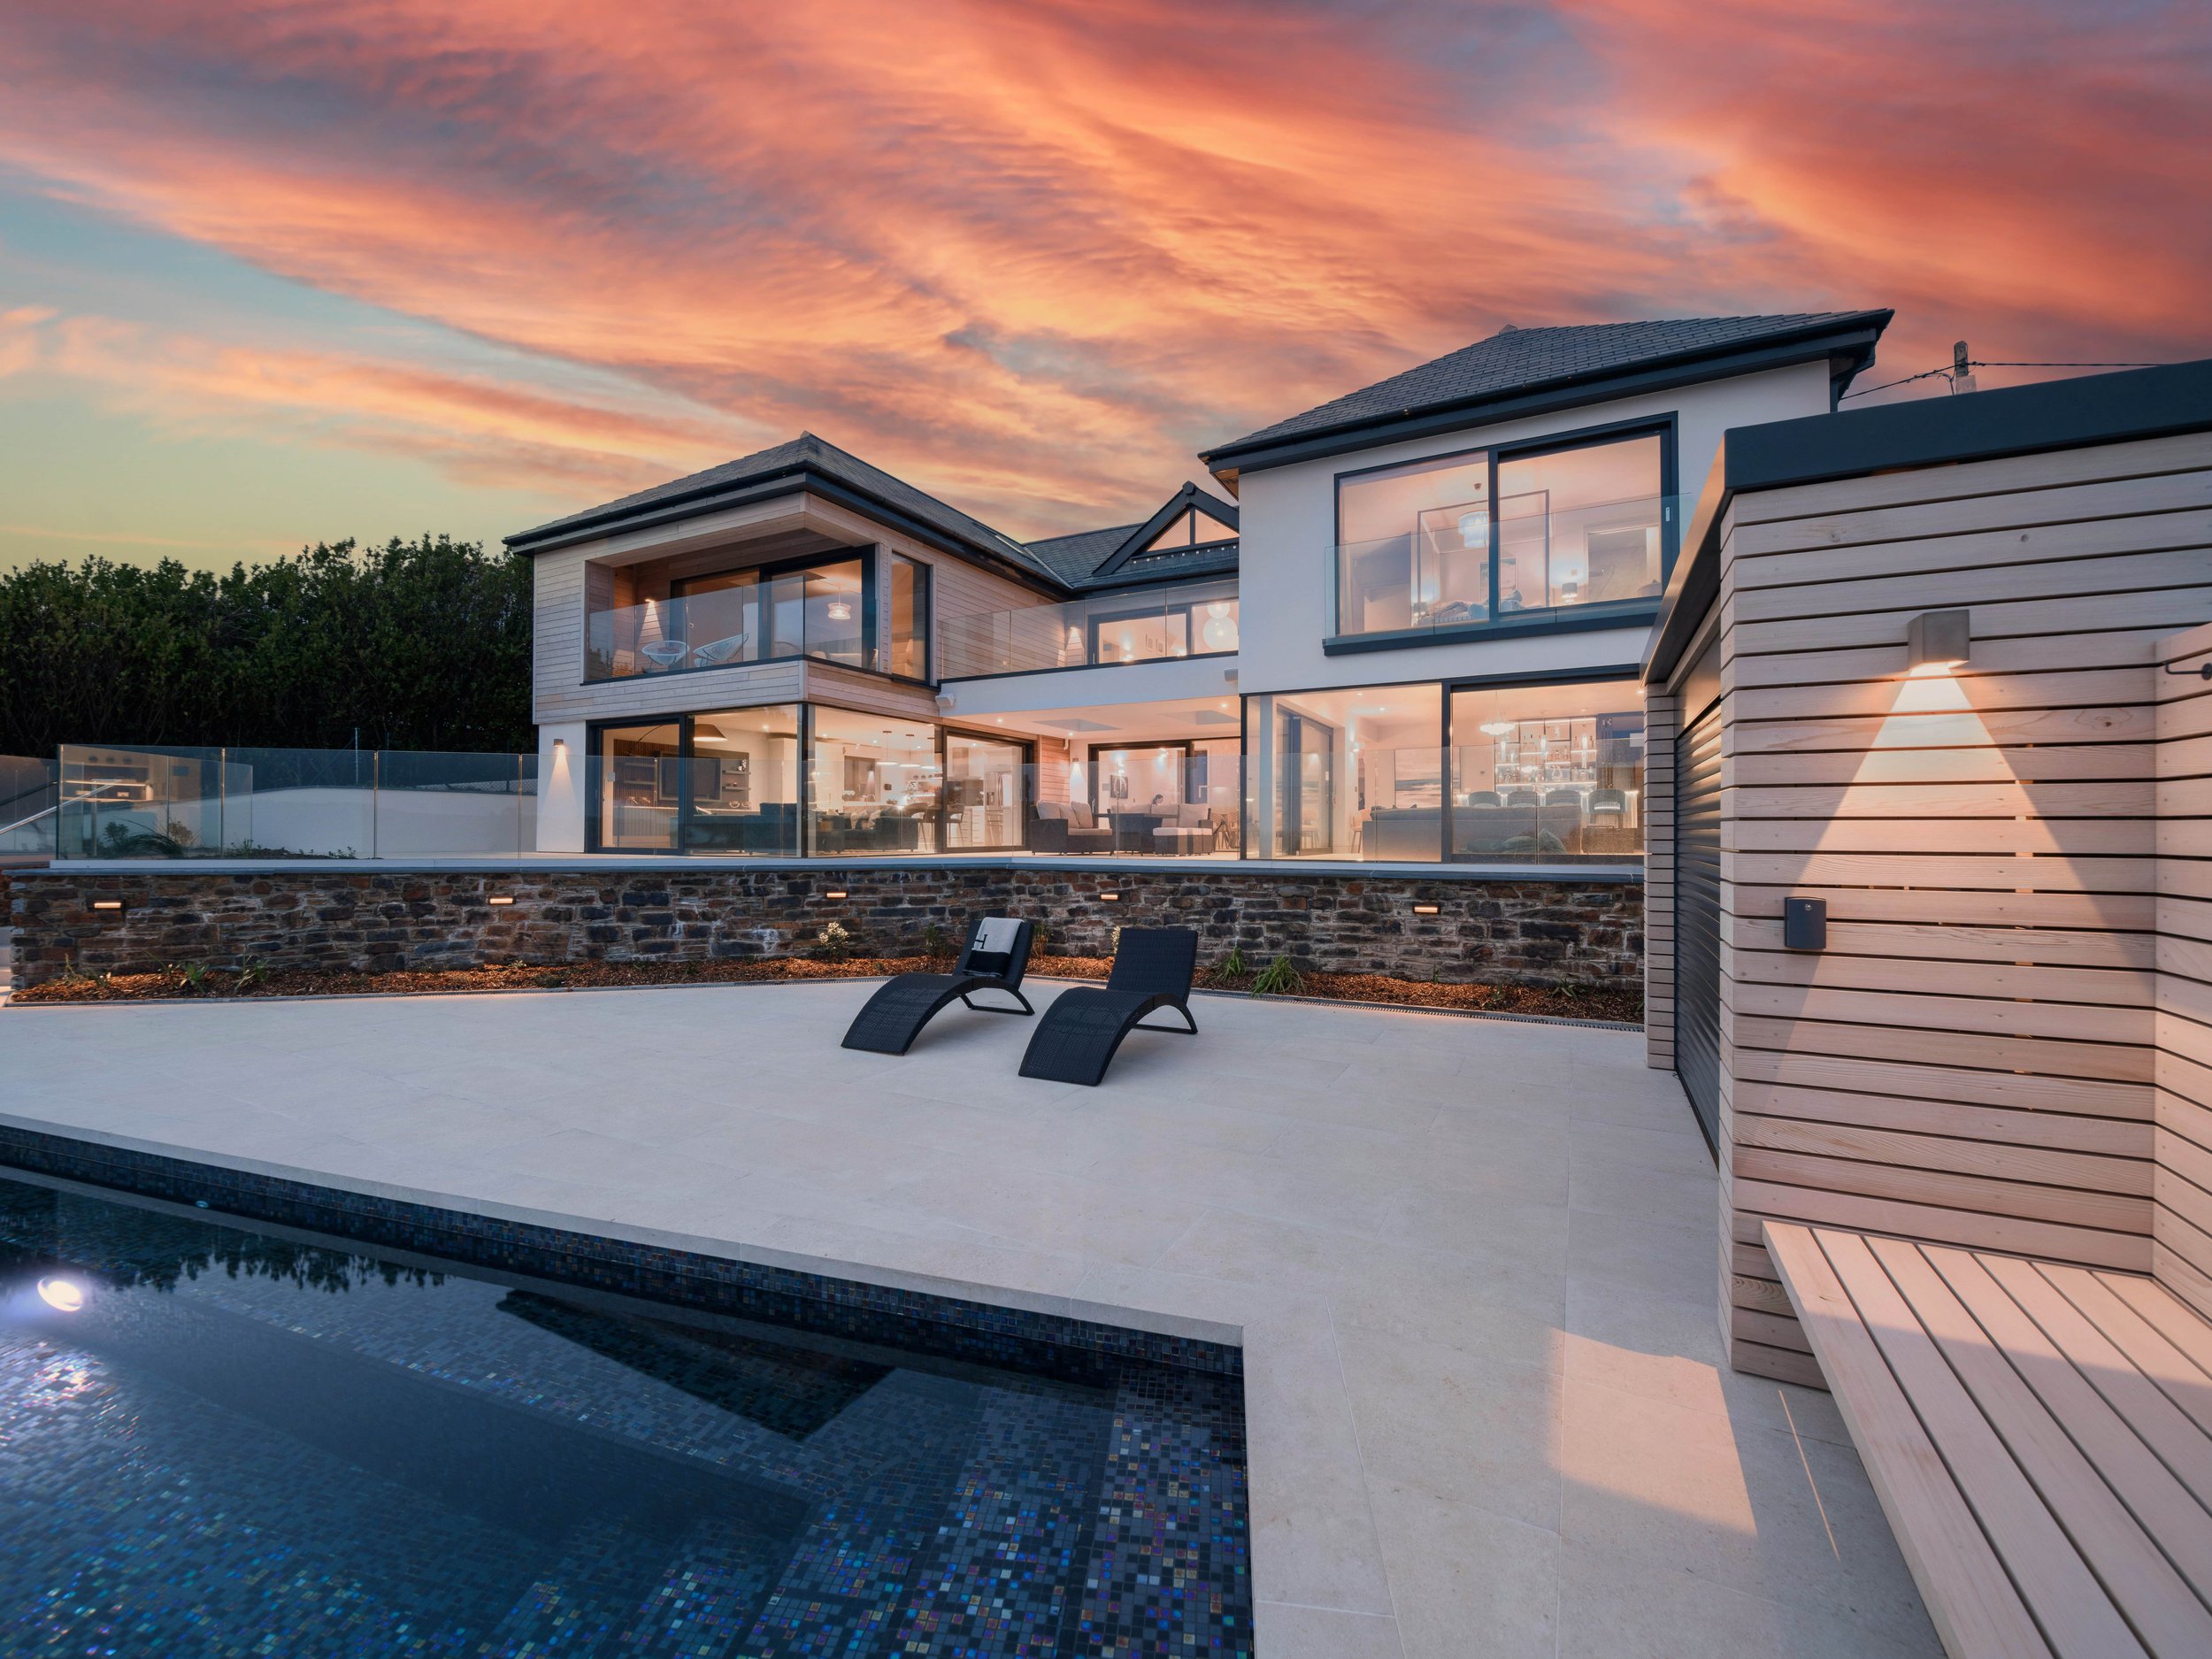
Sea Glass House
Bespoke replacement dwelling in St Mawes, carefully responding to the challenging site, planning constraints and surrounding properties. Working with a specialist design team, we developed the project from concept through to construction, creating a unique family home recognised with a 5-star UK Property Award.
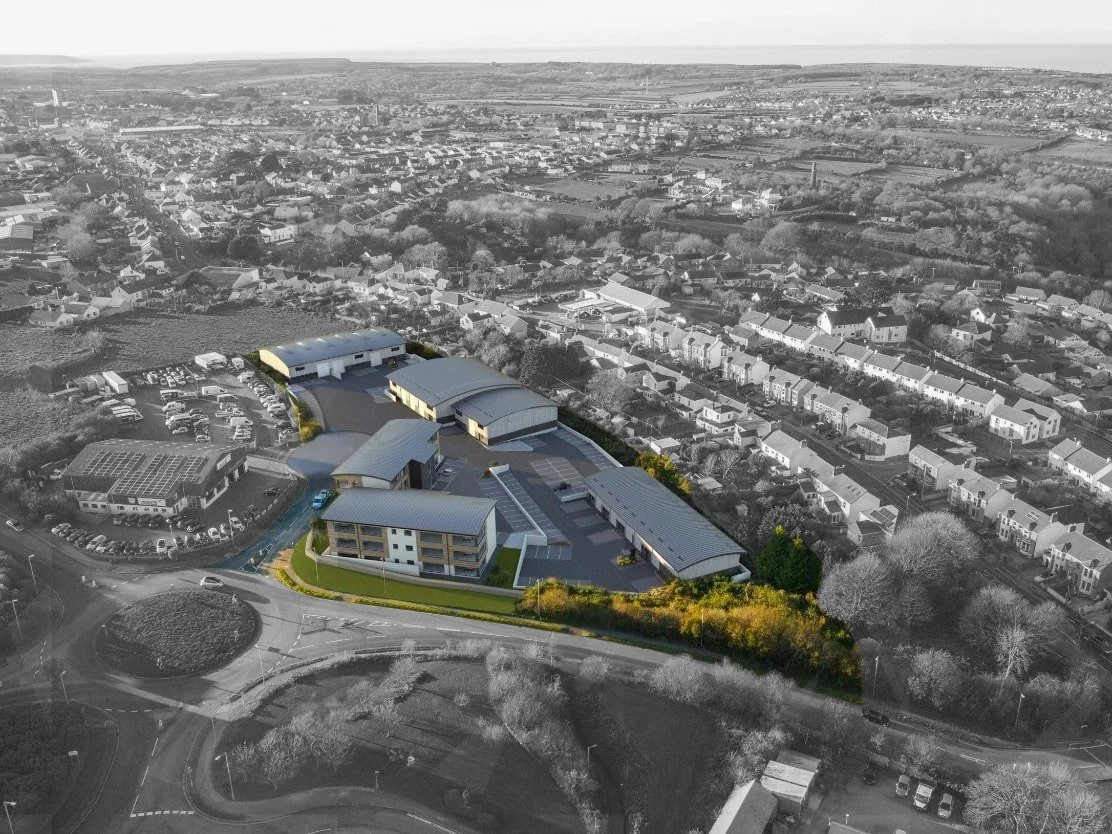
Gateway Park
Planning Permission secured for a mixed-use B1/B8 commercial development, comprising commercial units and open-plan office space. The scheme overcame a range of environmental and site constraints, with Planning Permission granted in 2022 following engagement with the local community.
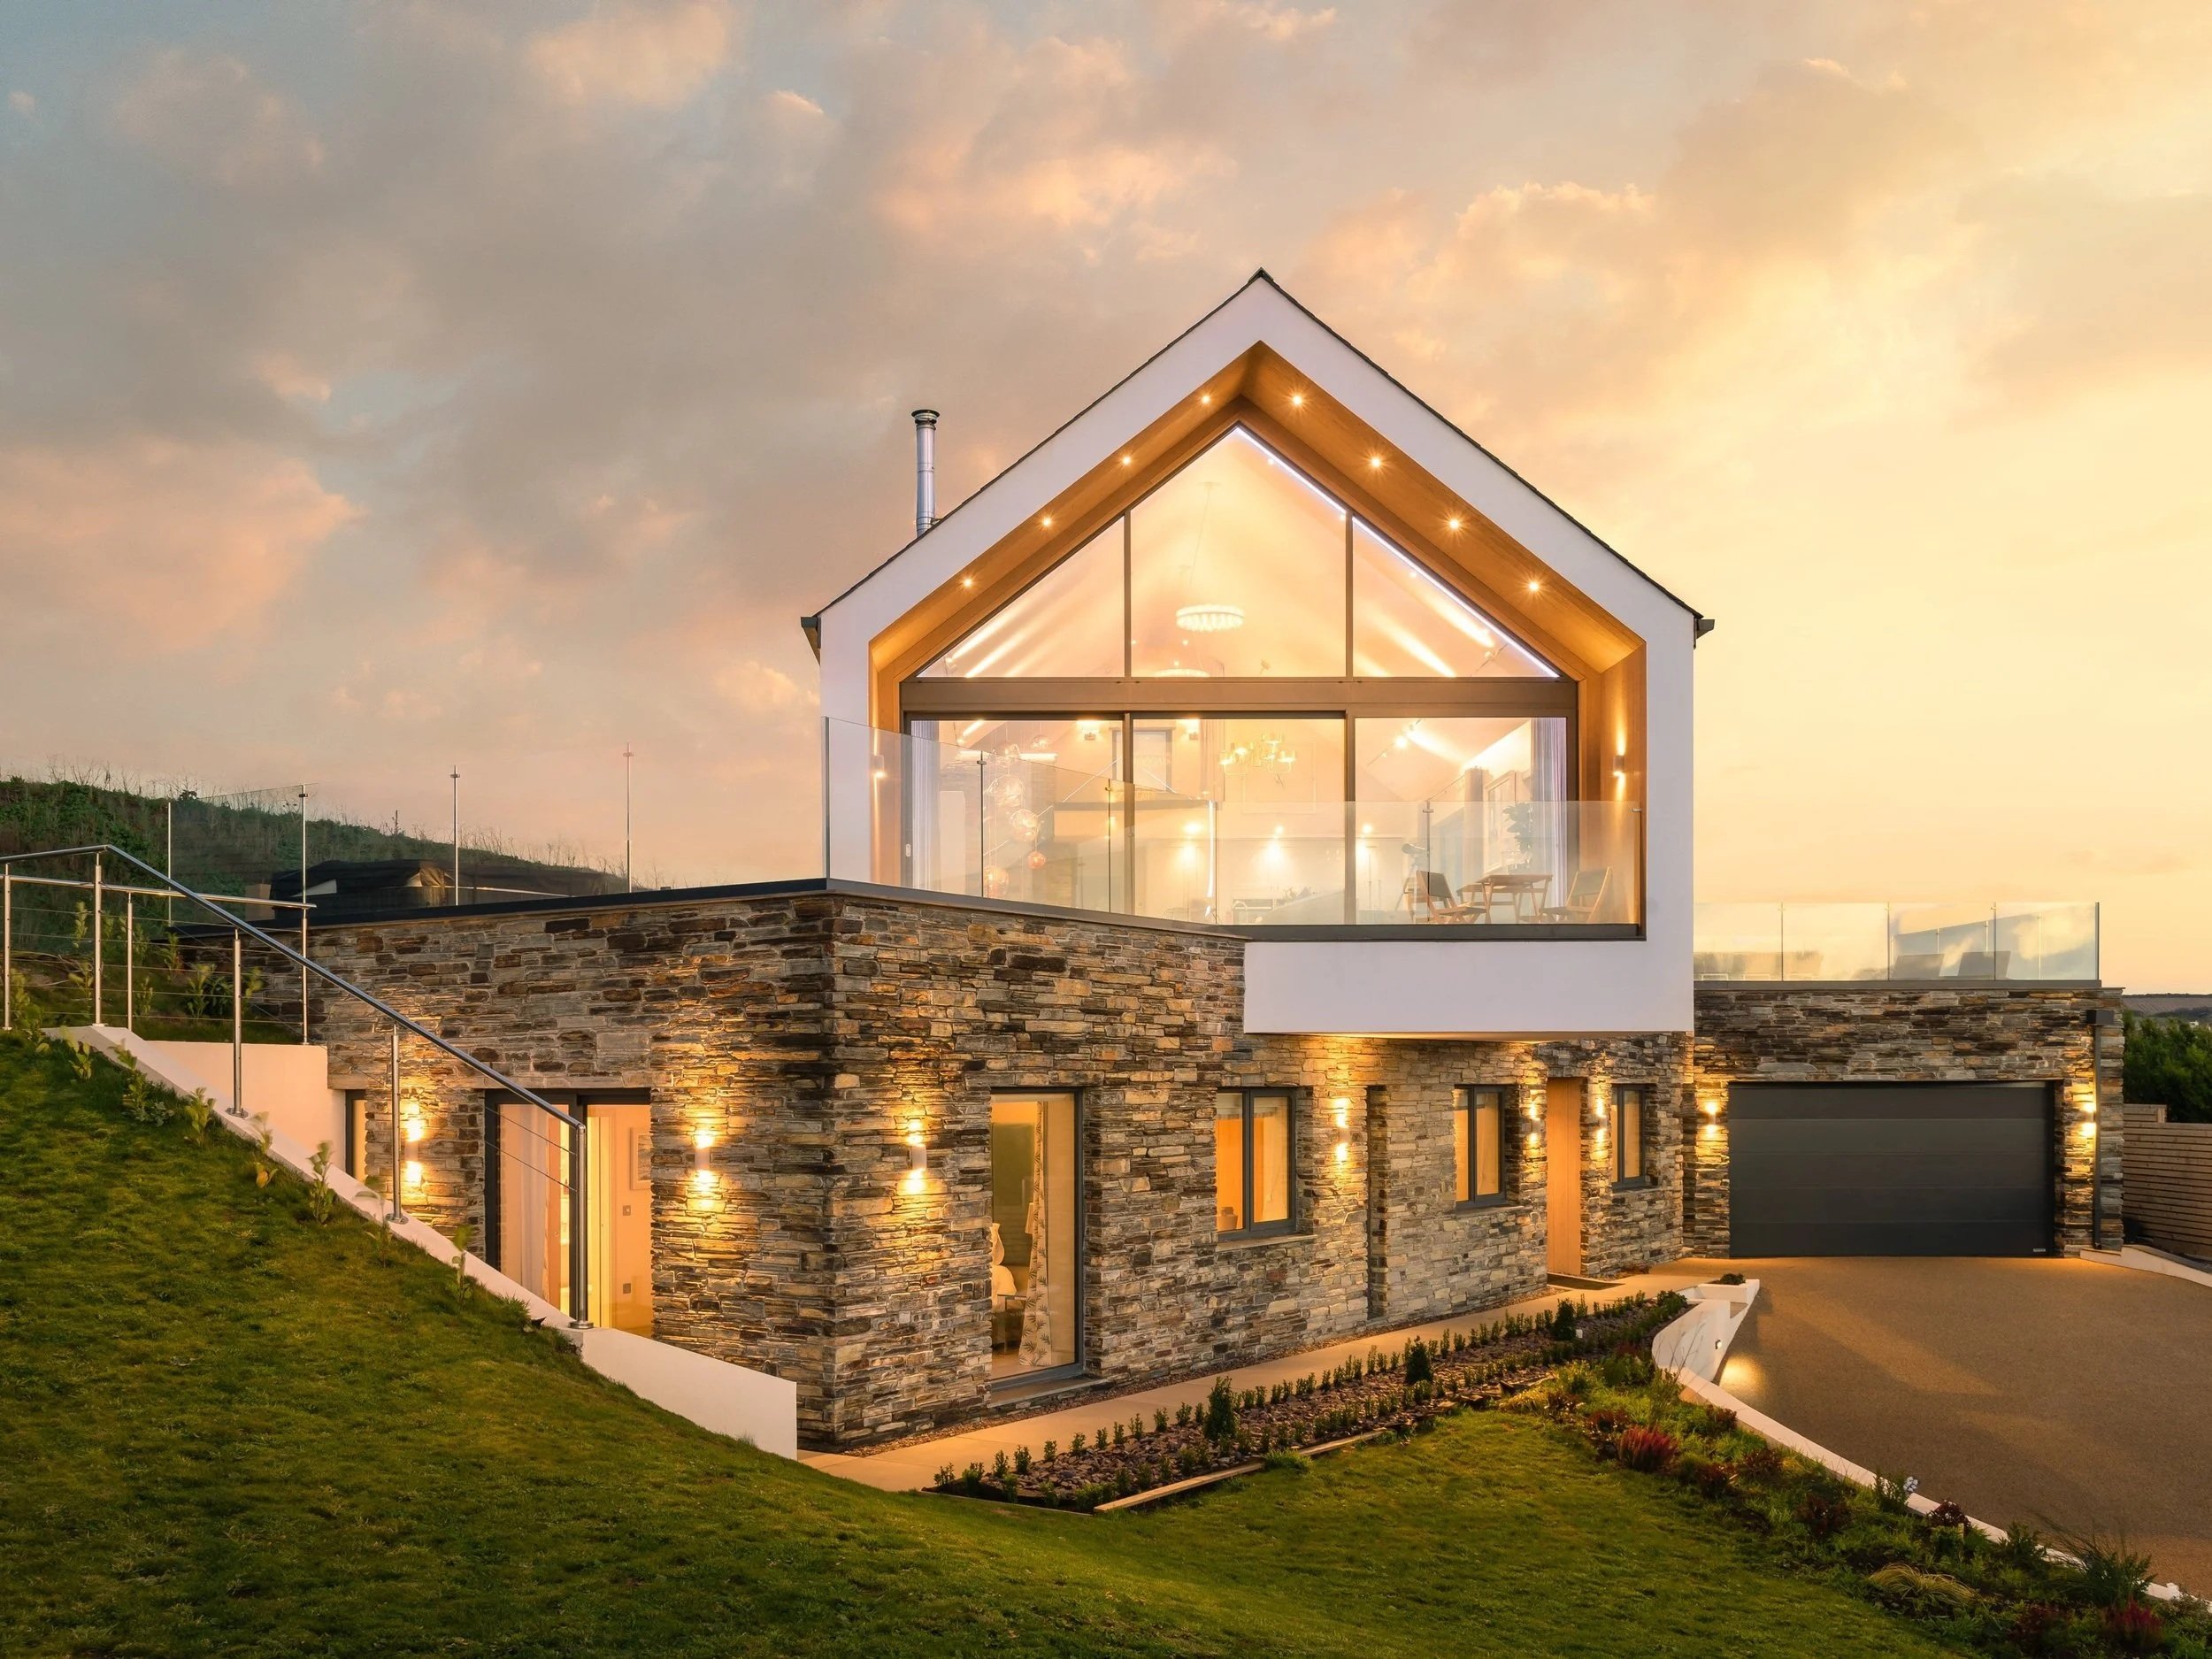
Tides Reach
Contemporary coastal home designed to retain the original vision while responding to challenging ground conditions and the clients’ needs. Completed in 2022, the innovative ICF and steel-framed home features a striking cantilevered first floor and has since been featured in Homebuilding & Renovating and selected as a luxury holiday rental.
Let’s Work Together
If you're interested in working with us, complete the form with a few details about your project. We'll review your message and get back to you within 48 hours.
T: 01209 310562
E: enquiries@spsarchitectural.co.uk
A: Gateway Business Centre, Barncoose Industrial Estate, Illogan Highway, Redruth TR15 3RQ